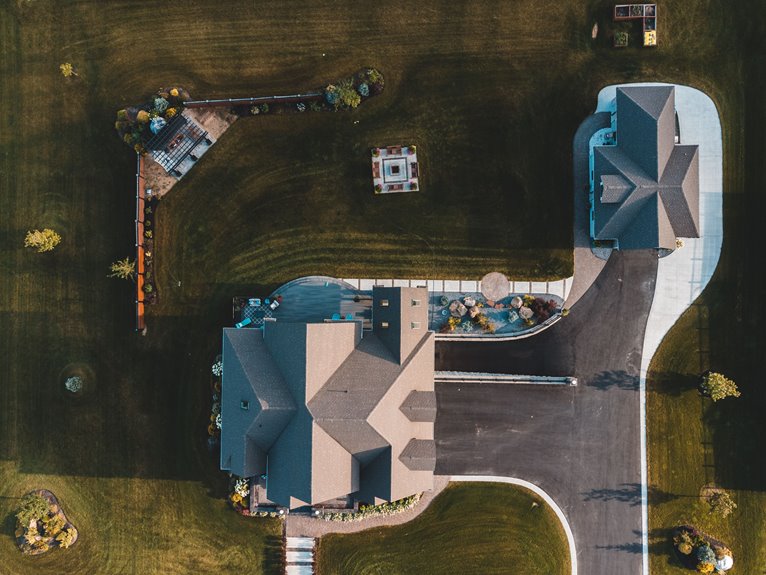
I begin by reading your site like a map—assessing slopes, drainage, sun patterns, and what you need (entertaining space? quiet retreat?).
Then I designate distinct zones with pathways (minimum 48 inches wide), strategically placed seating every 150 feet, and native plants for durability.
I blend hardscape (stone patios, composite decking) with softscape to minimize upkeep.
Safety codes, accessibility ramps, and lighting layer in next.
Material choices and maintenance planning determine whether your space functions well for decades or deteriorates.
There’s a lot more to uncover about making these elements work together cohesively.
What Landscape Architects Actually Do
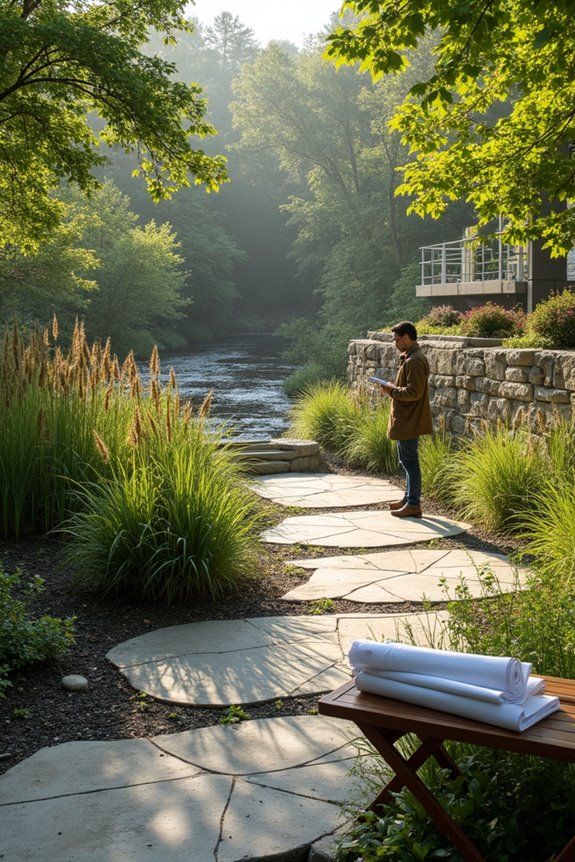
That’s where landscape architecture comes in. We’re basically spatial planners who translate your outdoor visions into functional, well-designed spaces. Here’s what I actually do: I study how you’ll use your yard—where you’ll entertain, relax, garden, or let kids play. Then I map distinct zones for each activity.
I select materials that’ll outlast trends: natural stone patios, hardwood decking, composite railings. I balance hard surfaces with living plants native to your climate, so they require minimal maintenance. I weave in privacy screening, strategic lighting, and sustainable features like permeable paving that lets rainwater soak through rather than flooding your yard.
The goal? Creating outdoor spaces that feel intentional, connected, and distinctly yours.
How They Assess a Site Before Designing
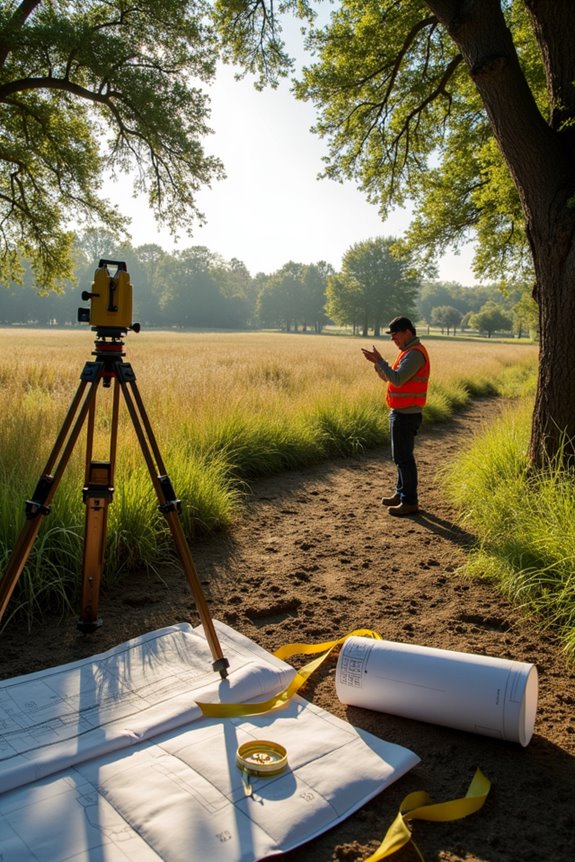
Before I sketch a single pathway or plant a tree, I’ve got to understand what’s actually there—the slope of the land, what’s growing, how water moves, and what the neighborhood looks like around it. Then I figure out who’ll use the space and what they need, whether that’s a safe playground for kids, accessible routes for wheelchairs, or quiet spots for sitting. I’ll also assess the practical stuff like drainage patterns, soil quality, and potential safety hazards, because a beautiful design that floods every spring or requires constant maintenance won’t function well for anyone.
Understanding Existing Site Conditions
How do you design an outdoor space when you’ve never set foot on the land? You start by reading the site like a map of clues. I examine topography—the land’s slopes and valleys—alongside soil quality, drainage patterns, and how water inherently moves across the ground. I document sun exposure, wind patterns, and existing vegetation to understand what’ll perform well there.
| Element | What I’m Looking For | Why It Matters |
|---|---|---|
| Topography | Slopes, elevation changes | Affects drainage and usability |
| Hydrology | Water flow, wet areas | Prevents flooding, guides plantings |
| Vegetation | Native plants, mature trees | Indicates climate suitability |
This groundwork shapes every decision that follows, ensuring your space works with nature rather than against it.
Analyzing User Needs And Activities
Why does knowing who’ll actually use your space matter more than any design trend? Because a well-designed landscape fails if it doesn’t work for the people living there.
I start by asking essential questions: Who uses this space? Do they want quiet retreat, entertaining areas, or active play zones? What activities matter most—gardening, lounging, dining?
Key activities I assess:
- Retreat needs – quiet corners for solitude
- Entertainment – gathering spaces for groups
- Gardening – accessible planting areas
- Multi-use zones – flexible spaces adapting seasonally
Understanding these activities shapes everything—from seating placement to pathway width. When you design around actual user behavior rather than assumptions, your outdoor space becomes functional and livable, not just visually appealing.
Evaluating Environmental And Safety Factors
Once I’ve mapped out who’ll actually use the space and what they’ll do there, I can’t skip the harder part—figuring out what the site itself will allow.
I’m establishing physical conditions that shape everything moving forward. I look at drainage patterns, soil stability, wind exposure, and how sunlight moves across the ground. These aren’t abstract concerns—they directly impact which materials I’ll specify and where I’ll position features.
| Assessment Area | What I’m Checking | Why It Matters |
|---|---|---|
| Drainage | Water flow patterns | Prevents flooding, enables environmentally friendly runoff solutions |
| Soil | Stability and composition | Determines plant viability and foundation safety |
| Vegetation | Native species and habitat | Protects ecosystems, reduces maintenance |
| Hazards | Unstable slopes, exposed utilities | Reduces injury risk |
| Climate | Local weather patterns | Supports long-term durability |
I’m also verifying accessibility requirements—ADA-compliant paths, step-free routes, appropriate seating heights. Safety codes and lighting plans come next, coordinated with local authorities. This groundwork prevents costly redesigns later.
Building for Safety, Access, and Diverse Users
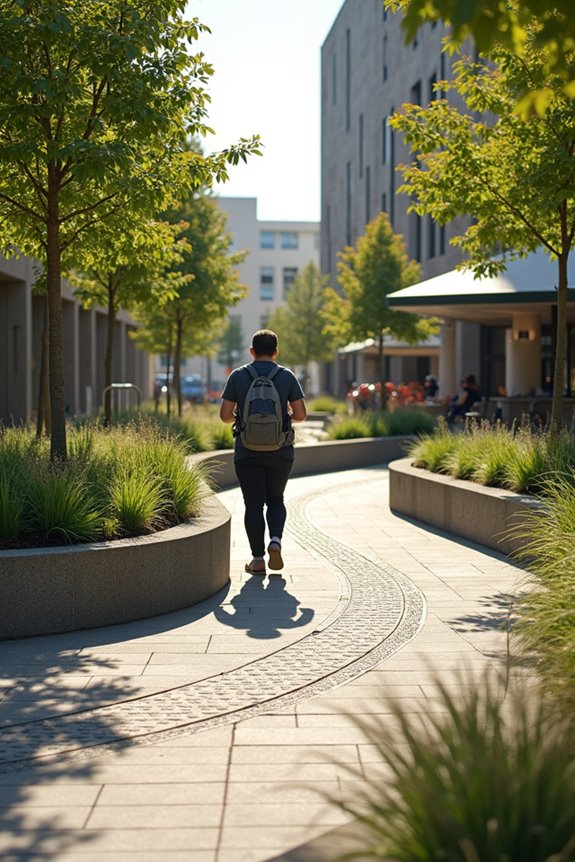
I’ve found that creating outdoor spaces that work for everyone—whether you’re in a wheelchair, pushing a stroller, or just prefer shaded areas—starts with planning before you ever break ground. When I design pathways that are at least 5 feet wide with gentle ramps (no steeper than 1:12 slope) and place seating every 150 feet or so, I’m not just checking boxes; I’m actually thinking about how different people move through and use a space. The real safety consideration happens when thoughtful placement of plants, lighting, and sightlines work together to guide foot traffic naturally while keeping isolated corners visible and accessible for everyone.
Inclusive Design for All Communities
How do you create an outdoor space that welcomes everyone—whether they’re kids playing, grandparents resting, or someone using a wheelchair? Thoughtful planning matters. Design distinct zones with clear boundaries, ensuring everyone navigates easily and feels safe.
| Feature | Benefit |
|---|---|
| Accessible pathways (48″ wide minimum) | Wheelchair and stroller access |
| Varied seating options | Accommodates different abilities |
| Strategic lighting | Evening safety and visibility |
| Privacy screens/plants | Comfort for all users |
| Permeable paving | Reduces water runoff sustainably |
Mix seating types—benches, lounge chairs, accessible options—so gatherings feel inclusive. Privacy features and thoughtful lighting enhance security. When you consult landscape architects, you align safety, accessibility, and aesthetics with local regulations and maintenance plans.
Safety Through Thoughtful Planning
What makes the difference between an outdoor space that feels safe and one where people worry about tripping, getting lost, or feeling exposed?
Thoughtful zone planning. I create distinct areas—dining, lounging, play, garden—using hardscape boundaries that guide movement naturally. This reduces confusion and hazards.
Pathways matter most. I redesign them with permeable paving (think recycled rubber or gravel mixtures) that improves traction while managing water runoff. Wider paths, around 4-5 feet, accommodate wheelchairs and strollers comfortably.
Strategic planting positions trees and shrubs for shade and wayfinding cues. Species like lavender encourage natural distancing while providing functional benefits.
Lighting ties it together. I layer functional pathway lights, spotlights, and ambient string lights—no glare, no dark pockets. You’re building spaces where everyone belongs and moves confidently.
Water, Pathways, and Seating: The Core Elements
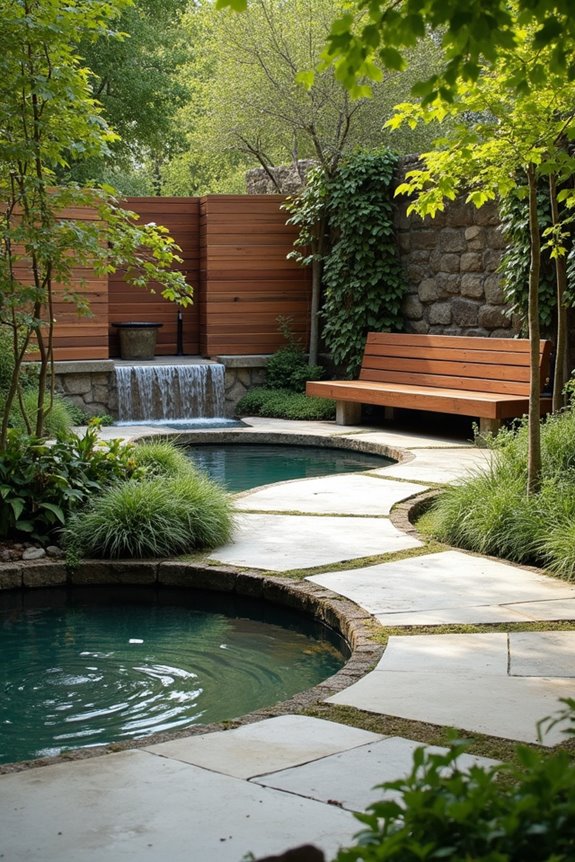
When you’re designing an outdoor space, you’re really working with three interconnected tools: water features, circulation routes, and places to sit.
These elements work best when layered together with intention. Here’s what I focus on:
- Water as focal point – Pools, fountains, or boardwalks around water draw people in and create gathering zones naturally
- Pathways that protect and guide – Elevated boardwalks and permeable pavements keep sensitive areas safe while moving people smoothly through the space
- Seating integrated with landscape – Modified wood benches and sculptural forms anchor spaces and encourage lingering
When you combine these three, you’re not just filling space. You’re creating destinations where people actually want to be. The water catches attention, the pathways get them there, and good seating keeps them comfortable.
Choosing Plants and Materials That Last
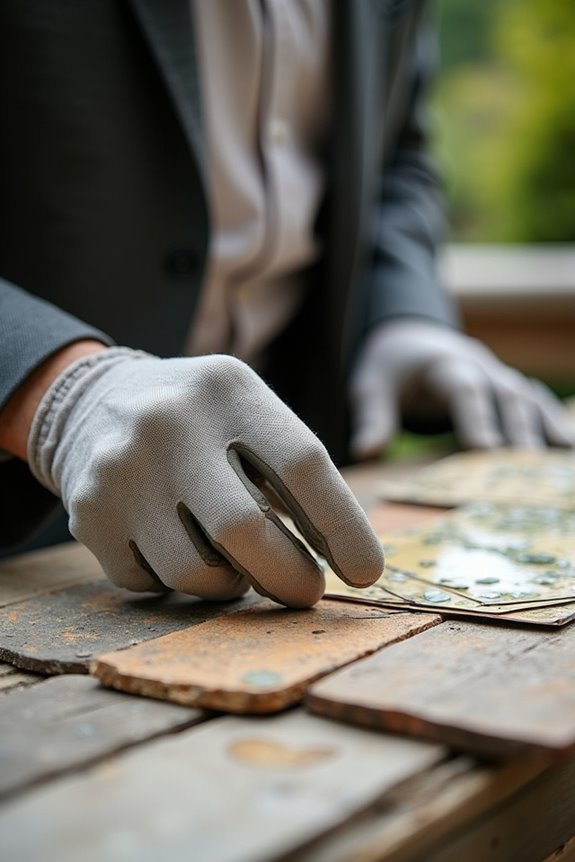
Most outdoor spaces fail not because they’re poorly designed, but because they’re built with materials that can’t handle what nature throws at them. I’ve learned that durability starts with smart choices.
Materials that work harder for you:
- Natural stone and composite decking resist weather damage
- Proper drainage prevents moisture problems down the road
Plants that perform without constant attention:
Native plants suited to your local climate and soil deliver results. They need less watering, less fertilizer, and less maintenance overall. They’re also better for your local ecosystem.
The balance that matters:
I mix hardscape with softscape—stone with plantings—to avoid cold, high-maintenance designs. This combination creates sustainable beauty that actually gets easier over time, not harder. Quality installation details, like root protection, extend everything’s lifespan significantly.
Connecting Indoor and Outdoor Spaces
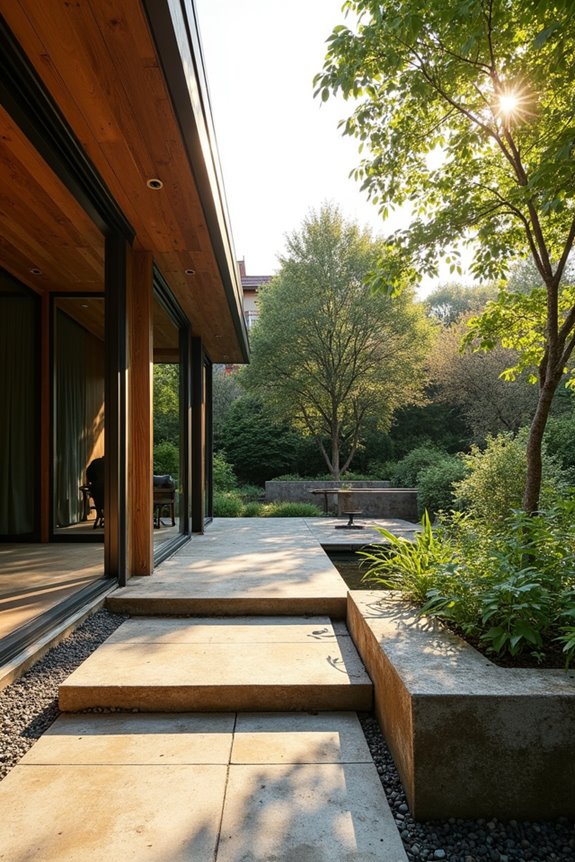
Because the best outdoor designs feel like natural extensions of your home rather than separate rooms, I’ve learned to think of them as one continuous experience. Here’s how I bridge that gap:
- Material continuity – I’ll match your indoor stone or wood tones outside, creating visual flow that makes transitions feel natural
- Integrated lighting – Strategic outdoor lights echo your interior’s warmth, extending your living space into evening hours
- Permeable surfaces – I use materials that complement indoor finishes while managing water drainage effectively
When you’re designing outdoor living areas, think about how people actually move between spaces. I position seating near doorways, align pathways with interior sightlines, and use consistent color palettes throughout. These details help your outdoor room feel like it belongs with your home, not against it.
Linking Parks and Neighborhoods Into Networks
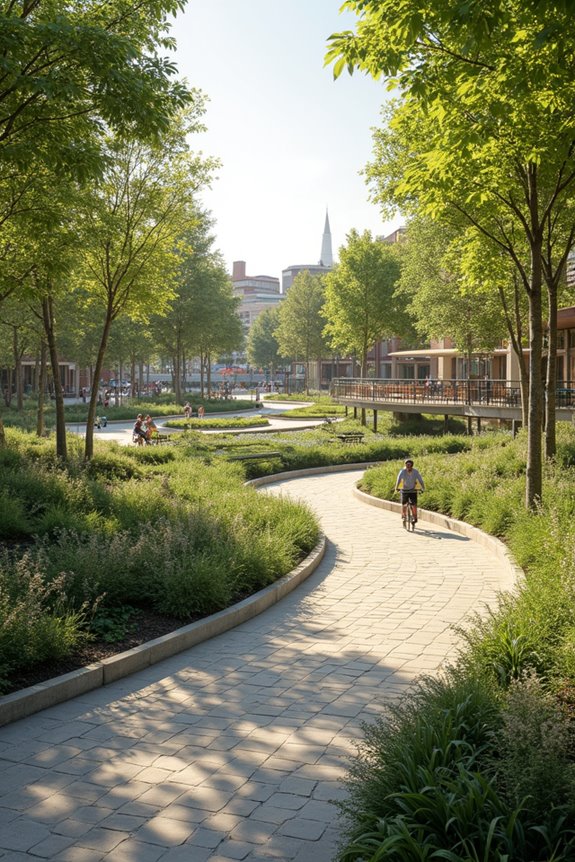
While designing individual outdoor spaces matters, I’ve found that connecting those spaces into larger networks creates something more powerful—a city where you can actually walk or bike to parks, shops, and neighborhoods without dodging cars.
Building Open Space Networks
I’ve learned that open space networks require master plans linking parks with surrounding areas. Here’s what works:
- Widen pedestrian zones to 8–12 feet minimum
- Create one-way cycling paths separated from traffic
- Close unnecessary vehicle lanes, repurposing them for people
- Convert vacant lots into pocket parks
Why This Matters
These interconnected networks support healthier communities by enabling multimodal travel—walking, biking, rolling. They’re functional infrastructure adaptations that shift how neighborhoods operate. When parks integrate smoothly with surrounding streets, you get consistent access to recreation and shade throughout your community.
Why Maintenance Determines Long-Term Success
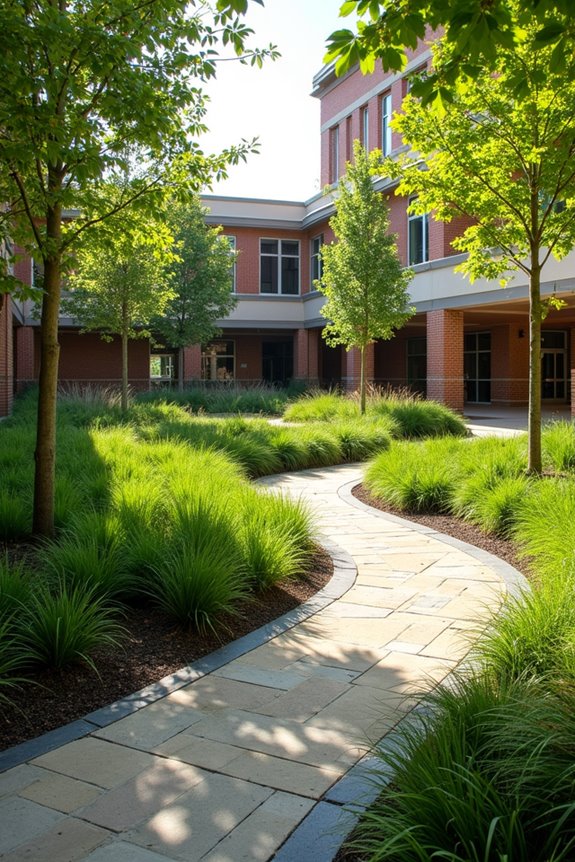
After you’ve designed and built a park network, the real work begins—and it’s maintenance that actually determines whether your spaces succeed or decline.
I’ve learned that ongoing maintenance isn’t glamorous, but it’s fundamental. Here’s what keeps parks alive:
- Regular upkeep tasks—weeding, pruning, and lawn care—prevent small problems from becoming expensive disasters
- Community involvement—when residents help maintain gardens and infrastructure, they build stronger connections and ownership
- Adaptive reuse planning—keeping old structures functional through consistent maintenance extends their life and usefulness
Working-class neighborhoods often get slower renovation cycles, which makes proactive maintenance planning necessary. When you align maintenance with safety, sustainability, and aesthetic goals, you’re protecting public wellbeing. It’s straightforward: neglected spaces decline; maintained spaces succeed. That’s really the difference between a park that serves your community for decades versus one that deteriorates within years.